Remodeling a Room in Western MA? The Electrical Upgrades That Make the Biggest Difference
Every remodel starts with the fun decisions. Paint colors, tile, flooring, cabinets, fixtures, and finishes all help shape how the room will look. But long after those choices are made, it is the lighting, outlets, switches, circuits, and electrical layout that determine how easy the room is to use every day.
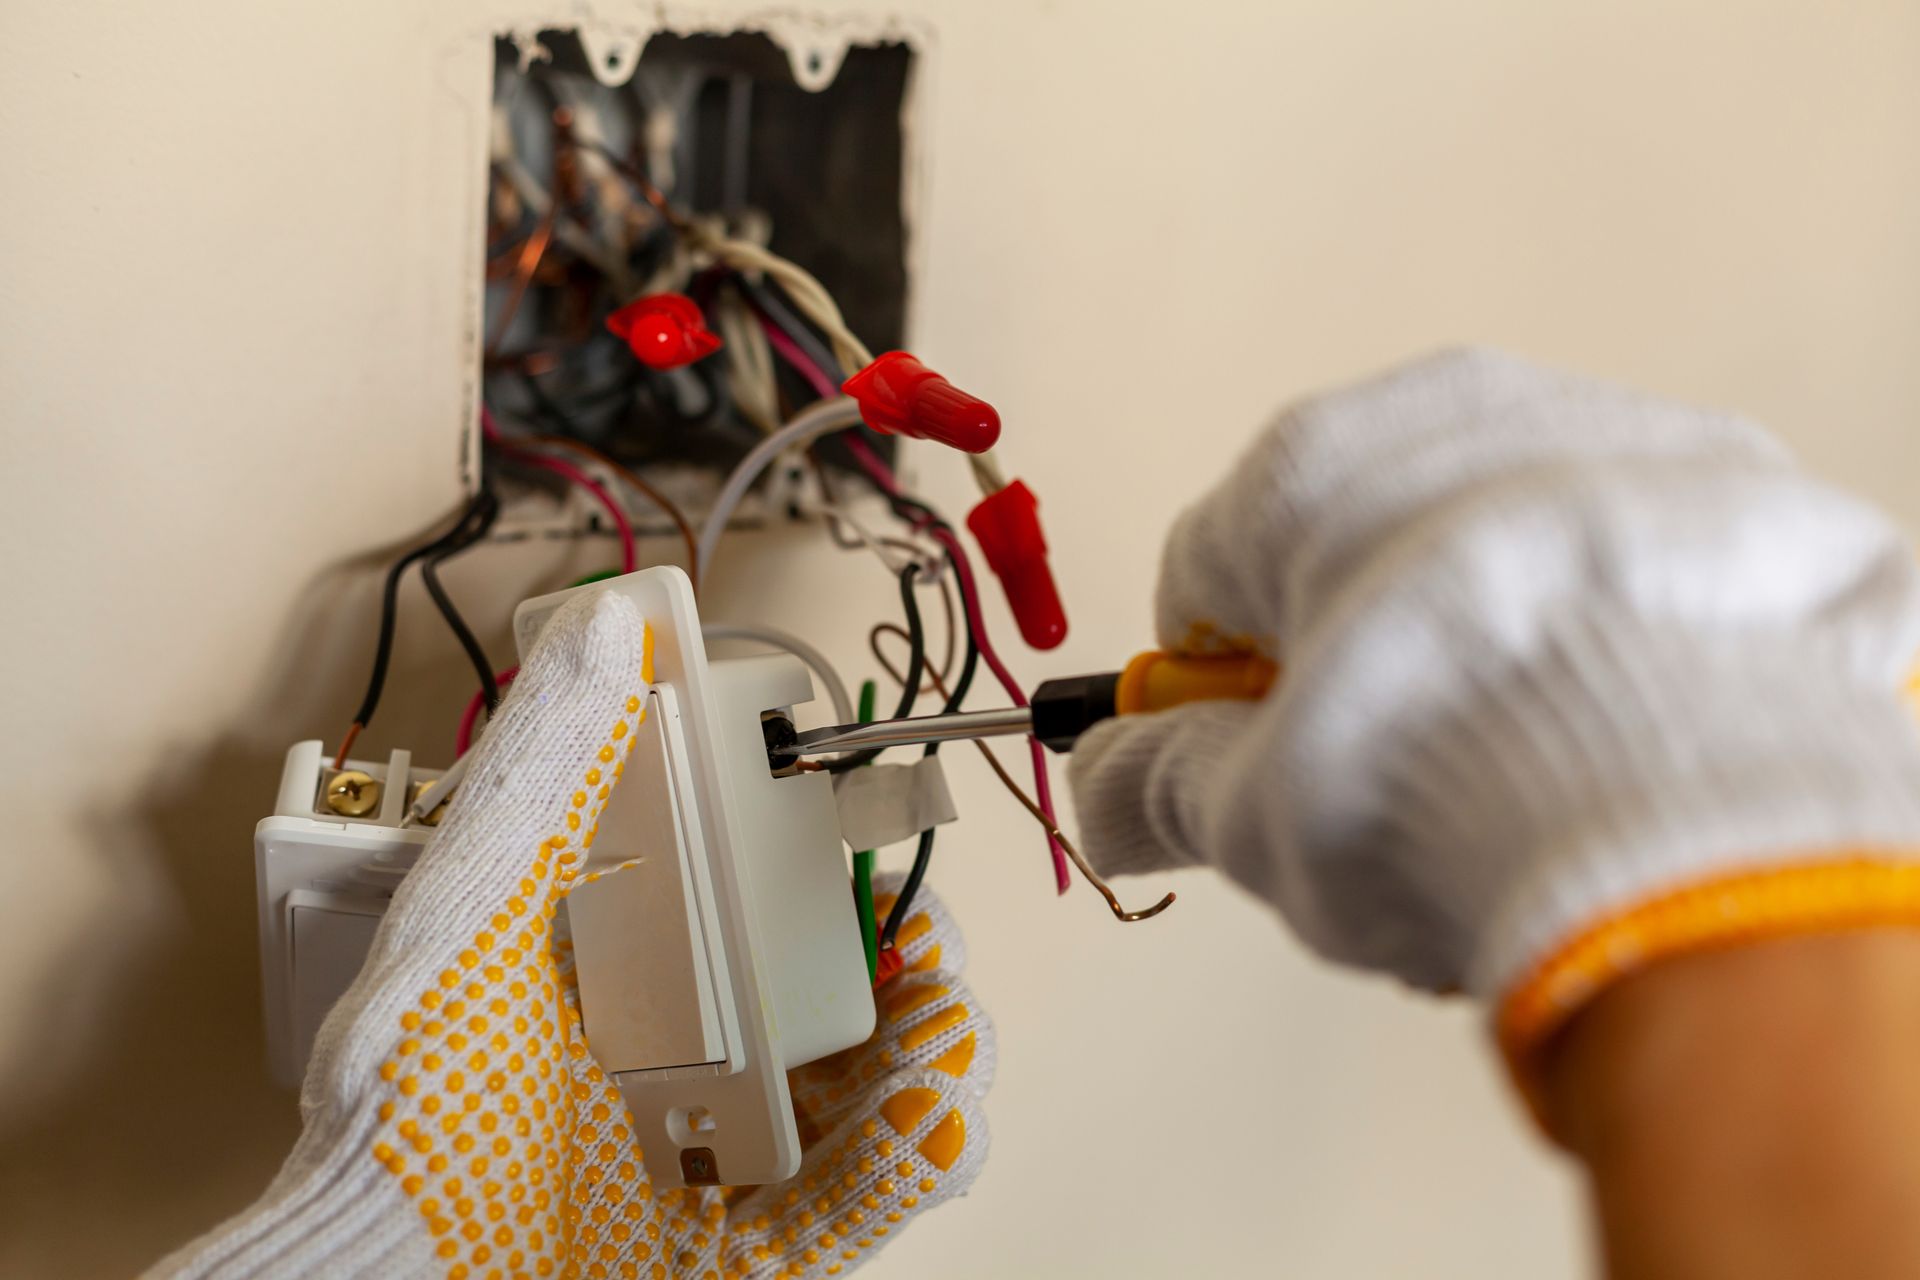
The best time to think about those home remodel electrical upgrades is while the walls are already open. Whether you are remodeling a bathroom, kitchen, home office, garage, or another room in Western MA, planning the electrical work early gives you more options and a smoother finished project.
Why Remodeling Is the Best Time for Electrical Upgrades

A finished room can look beautiful and still feel frustrating if it does not have enough light, enough outlets, or the right circuits for how the space is used. Remodeling gives you the chance to plan those details before the walls, cabinets, tile, and trim are back in place. That can make a bathroom easier to use in the morning, a kitchen easier to cook in, a home office easier to work from, or a garage easier to turn into real workspace.
Western Massachusetts has a lot of older homes with strong character, especially across the Pioneer Valley, Belchertown, Amherst, Northampton, Holyoke, Chicopee, and the surrounding towns. Many were wired for the way families lived at the time. Pre-1950 homes may have older wiring patterns, ungrounded outlets, or smaller services. Homes from the 1950s and 1960s may have fewer circuits per floor. Some homes from the mid-1960s into the early 1970s may have aluminum branch wiring that needs proper handling at connections. Homes from the 1970s and 1980s may be grounded and solid, but not always set up for today’s appliances, electronics, chargers, and work-from-home needs. When the wall is open, adding an outlet, circuit, or switch location is much simpler than trying to add it after the room is finished.
Bathroom Electrical Upgrades That You’ll Appreciate
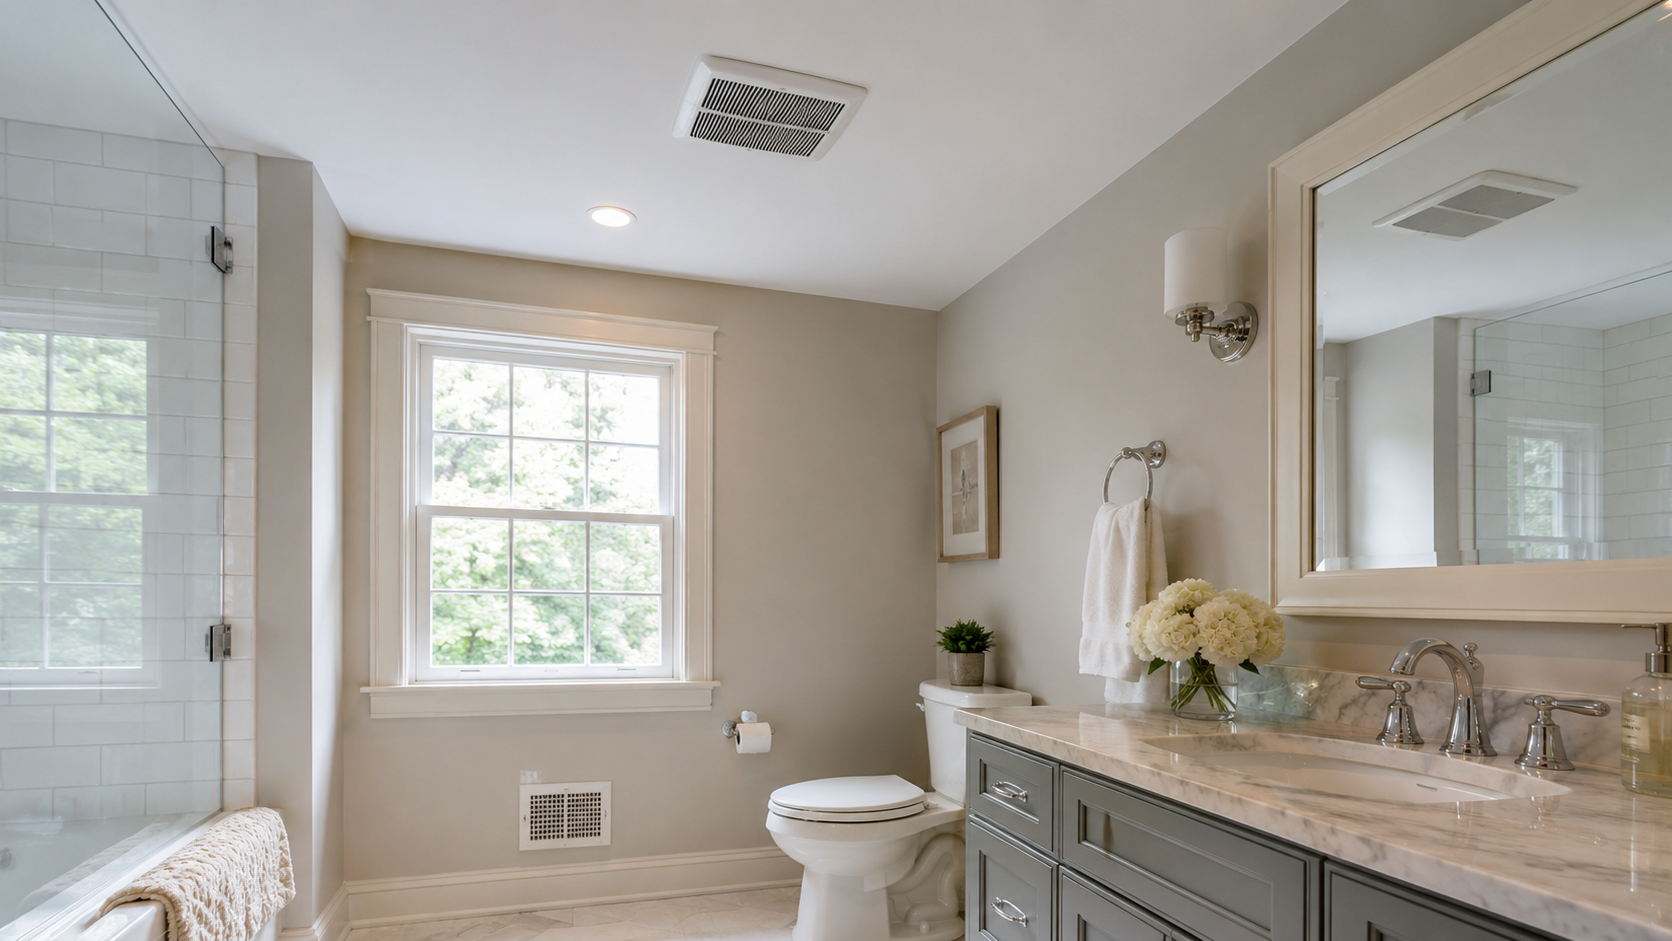
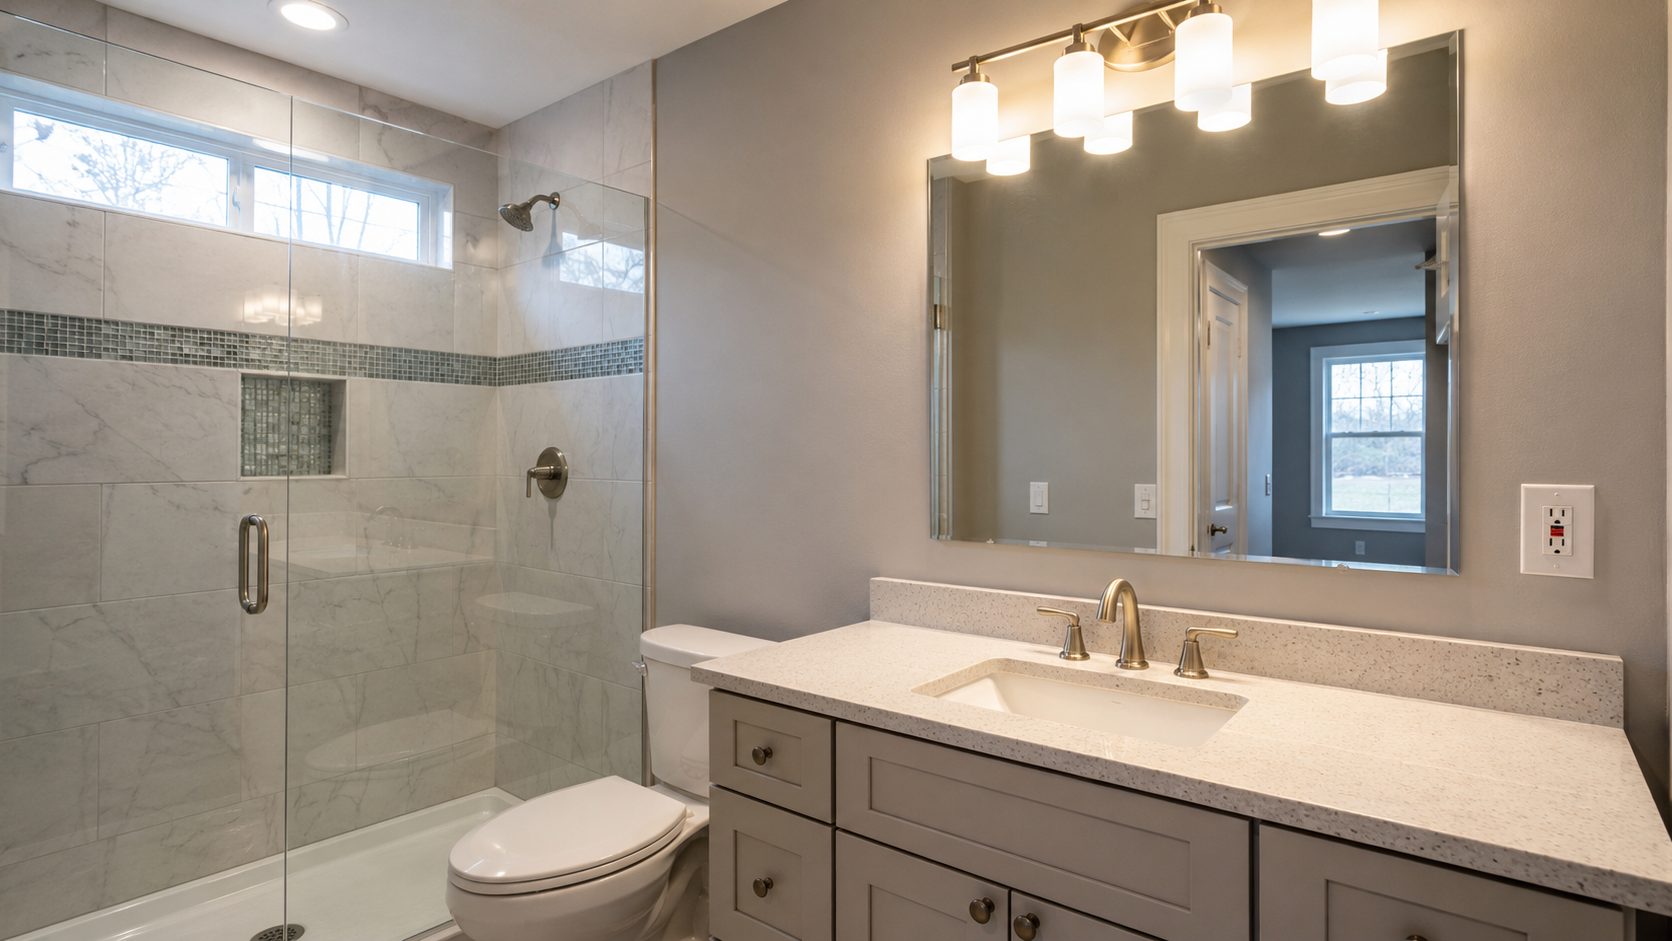
A bathroom remodel is one of the best places to think beyond finishes. Tile, paint, mirrors, and fixtures all matter, but the room works better when the lighting, ventilation, and outlets are planned at the same time. A properly sized exhaust fan vented to the outside helps protect the finishes you just paid for by moving moisture out of the room. That is especially important in bathrooms with heavy shower use, limited windows, or older ventilation.
Vanity lighting also makes a bigger difference than many homeowners expect. Fixtures at the mirror are usually more useful than relying on one ceiling light in the center of the room. GFCI protection should be included on bathroom receptacles, and outlets should be placed where they are actually useful for daily routines. A dedicated bathroom receptacle circuit can also help the space handle items like hair dryers without dimming lights or overloading an older setup. During a remodel, B-Town Electric can help with bathroom exhaust fan installation and lighting installation so the finished room works as well as it looks.
Kitchen Upgrades to Think About
Kitchens carry more everyday electrical demand than almost any other room in the home. A modern kitchen may need power for a range, dishwasher, disposal, microwave, refrigerator, small appliances, lighting, chargers, and countertop work areas. During a kitchen remodel, the electrical plan should support how the space will actually be used, not just where the old outlets happened to be.
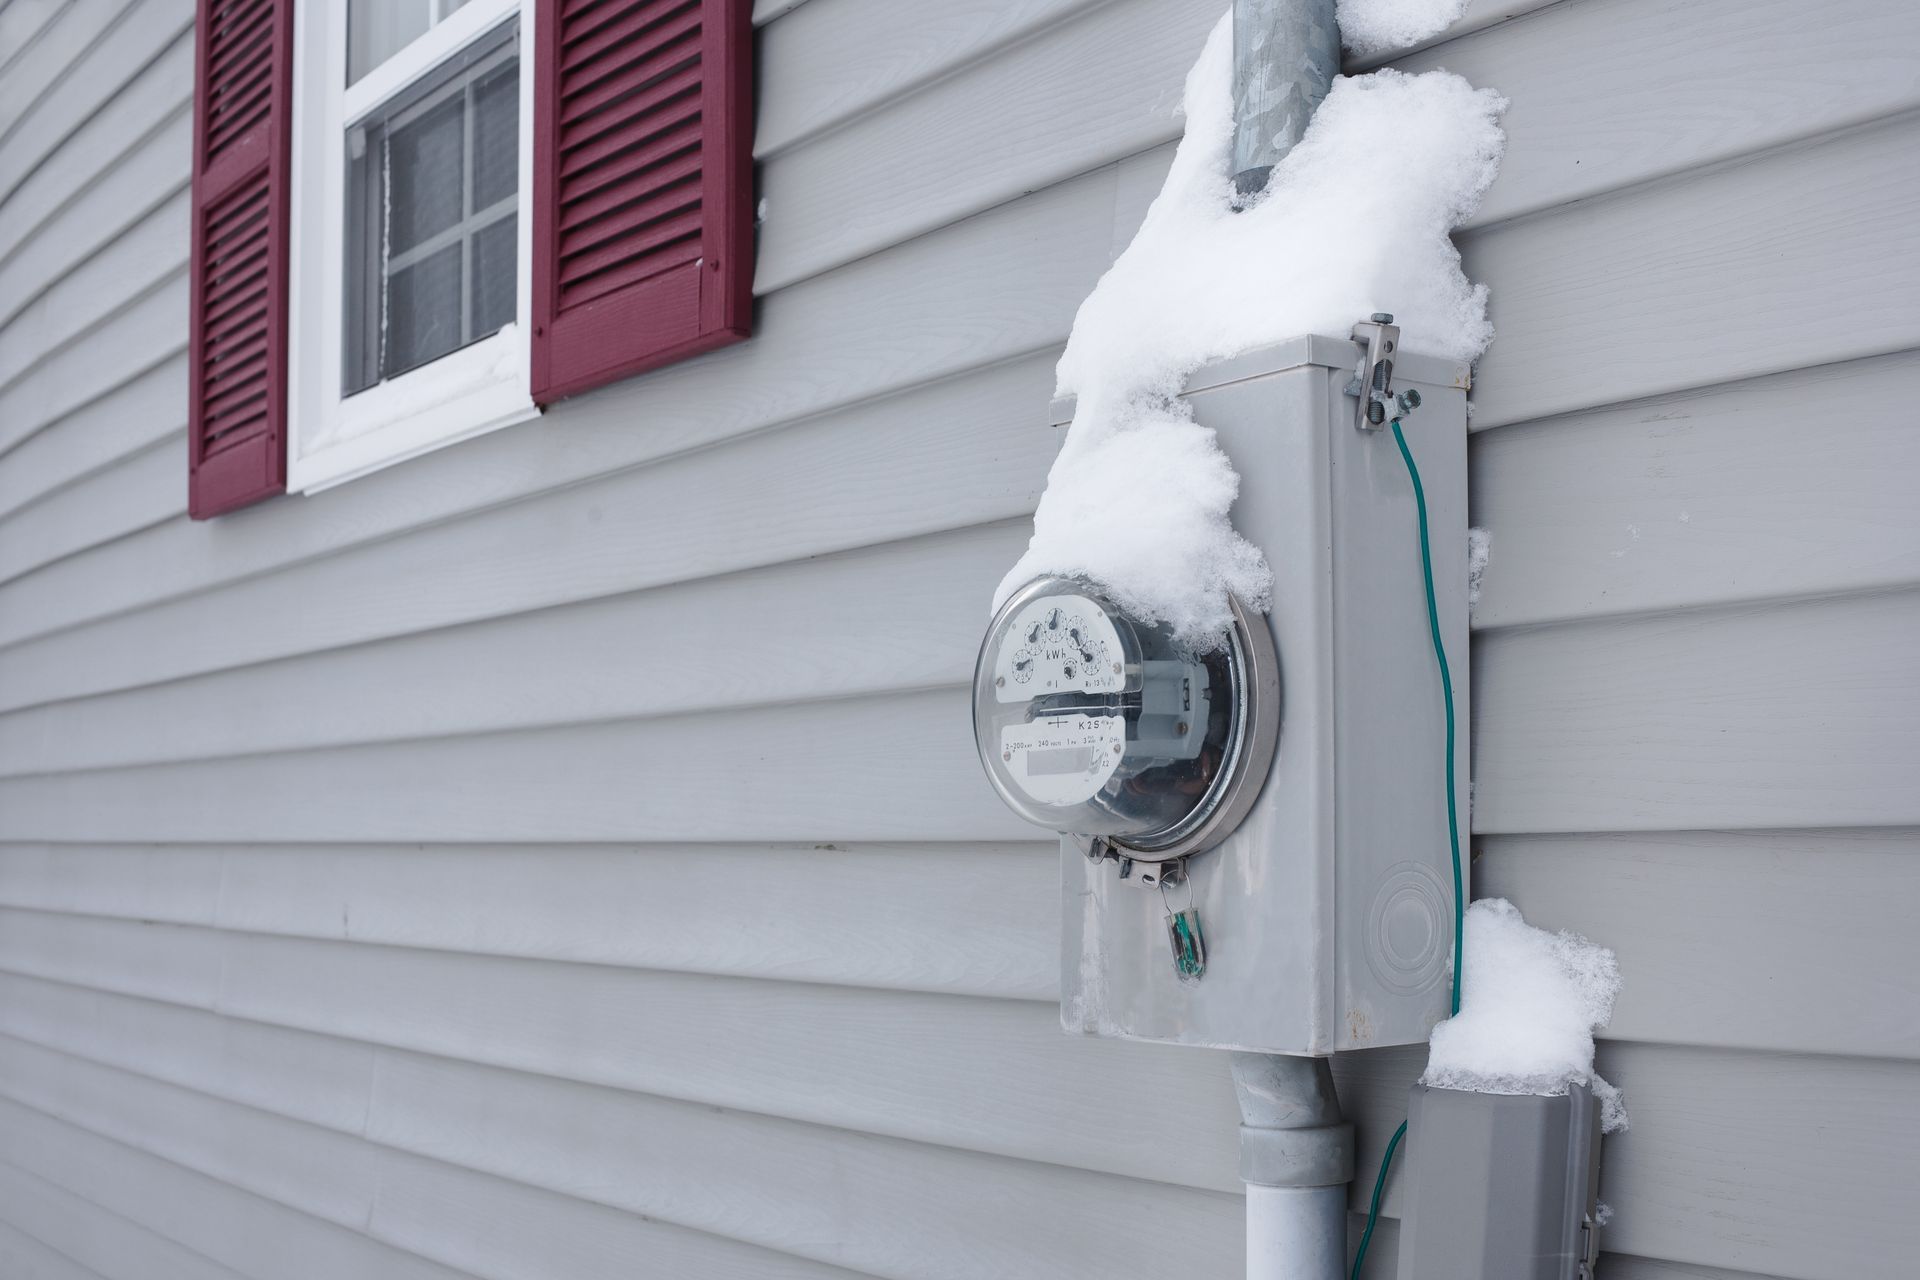
Dedicated circuits help appliances perform the way they are meant to. Countertop receptacles with GFCI protection should be placed around real cooking and prep areas. Under-cabinet lighting can brighten work surfaces without relying only on overhead fixtures, and task lighting is easiest to plan while the kitchen is already opened up. This is also a good time to review whether an electrical panel upgrade is needed for the appliances, circuits, and future plans being added. A kitchen wired around today’s use is quieter, smoother, and less likely to interrupt a busy dinner or holiday gathering.
Home Offices and Flexible Living Spaces
A bedroom, bonus room, attic, or basement may work well as a home office, but it may not have been wired for that purpose. A room that once needed a lamp and an alarm clock may now need monitors, chargers, a printer, a router, task lighting, and other equipment. That does not mean the room needs to be overbuilt. It means the outlets and lighting should match how the furniture and work areas will be arranged.
Adding electrical outlets during a remodel lets you place power where it belongs instead of building the room around one outlet and a power strip. Some offices may also benefit from a dedicated circuit, depending on the equipment being used. Overhead lighting, desk lighting, and switch placement should be decided before drywall goes back up. Converted attics and basements may also have their own requirements, so it is better to look at the electrical plan while the room is still being shaped.
Garages That Work Beyond Parking
A garage can be more than a place to park and store boxes. With the right electrical planning, it can become a better workspace, storage area, hobby area, or future charging location. Layered lighting makes a major difference. One bulb in the center of the garage may be enough to find the car, but it is rarely enough for tools, shelves, workbenches, freezers, or projects.
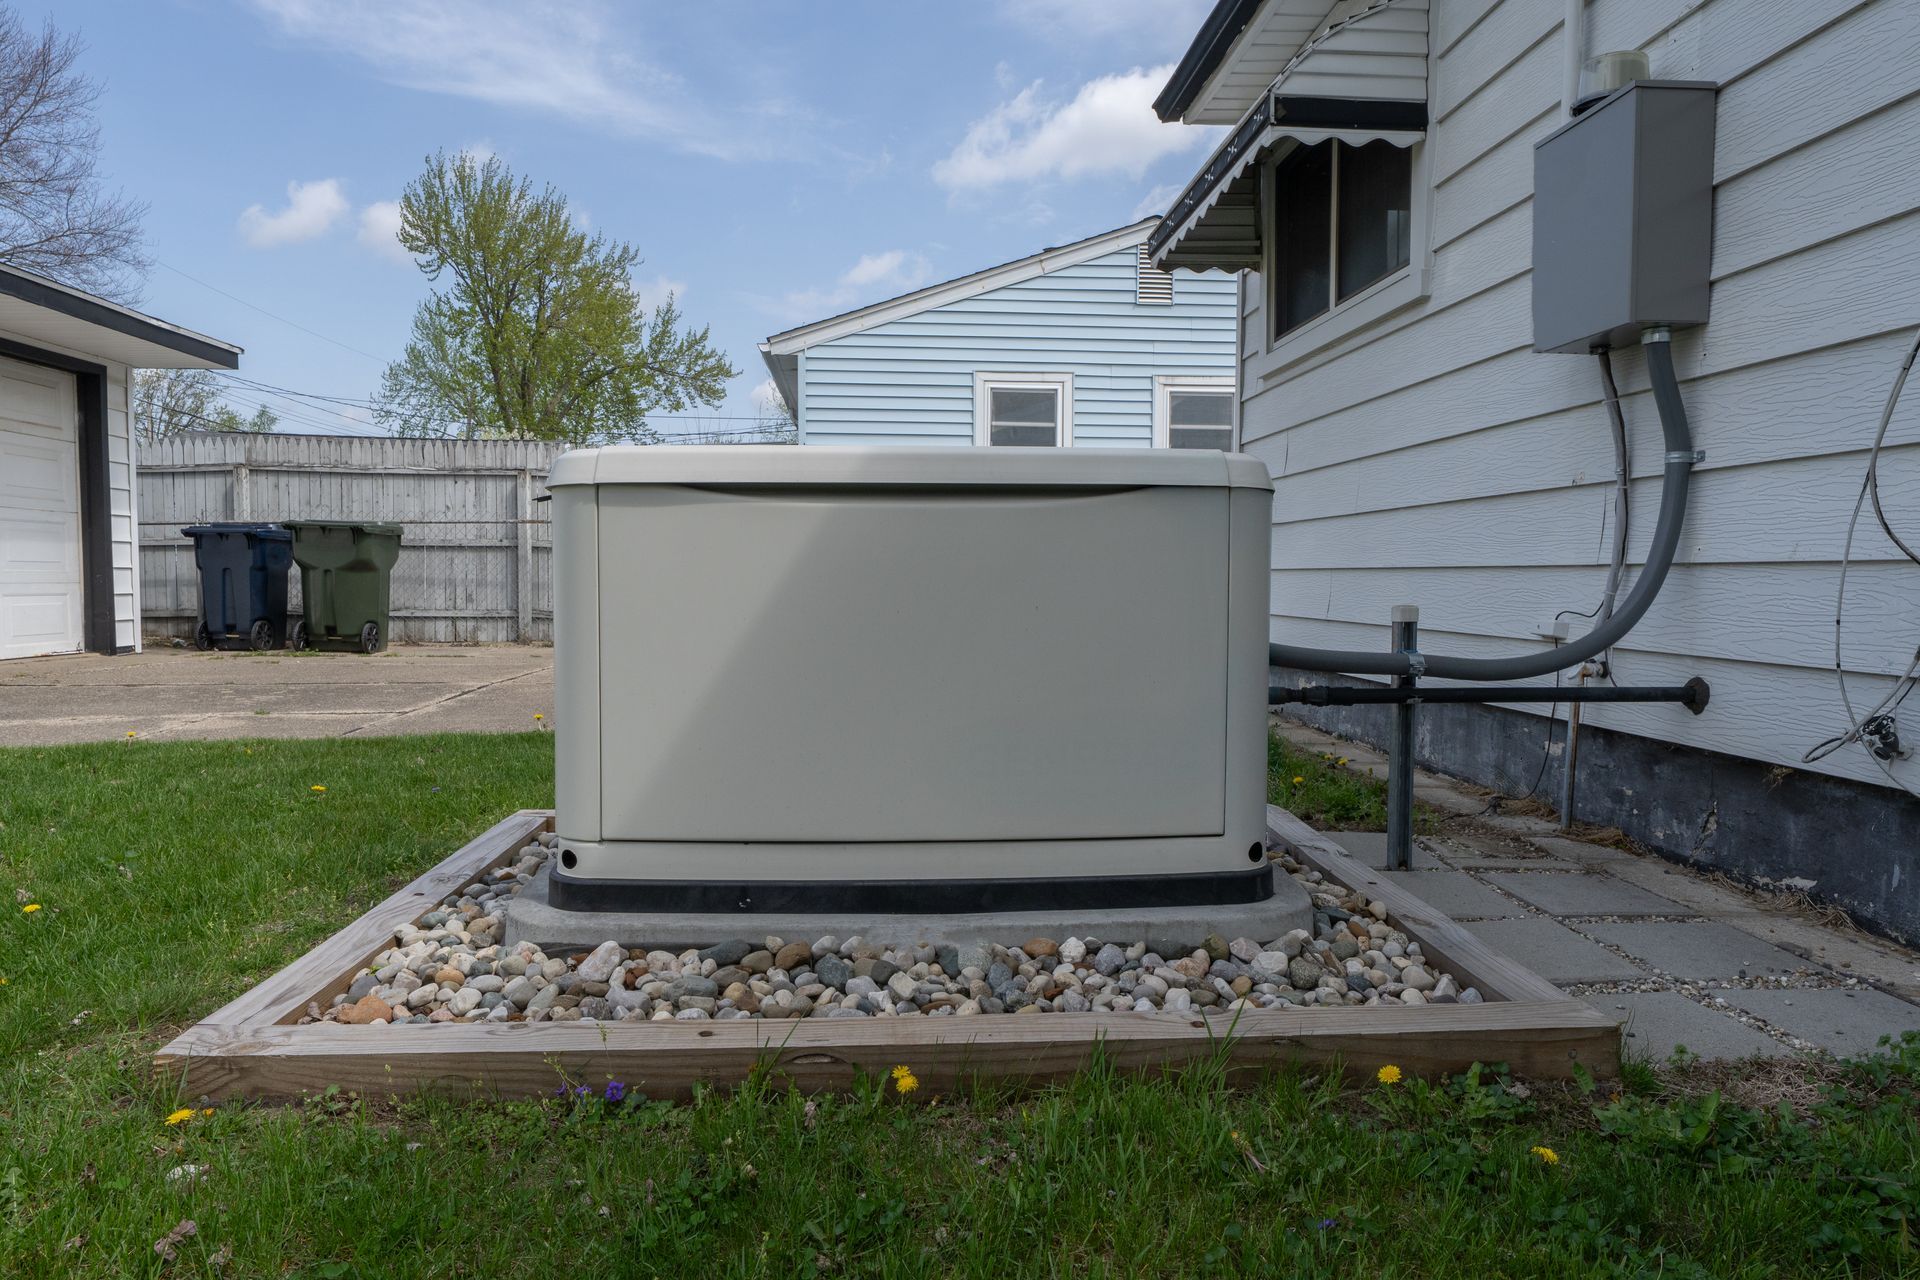
Garage receptacles should include proper GFCI protection, and outlets should be positioned around how the space will actually be used. That may mean power near a workbench, tools, chargers, a second freezer, or future equipment. Garage electrical wiring can also include planning for EV-ready capacity while the space is already open. Detached garages and barns may need a trenched feeder run, which is best planned alongside the rest of the project instead of added as an afterthought.
Why Bringing in an Electrician Makes Remodeling Easier
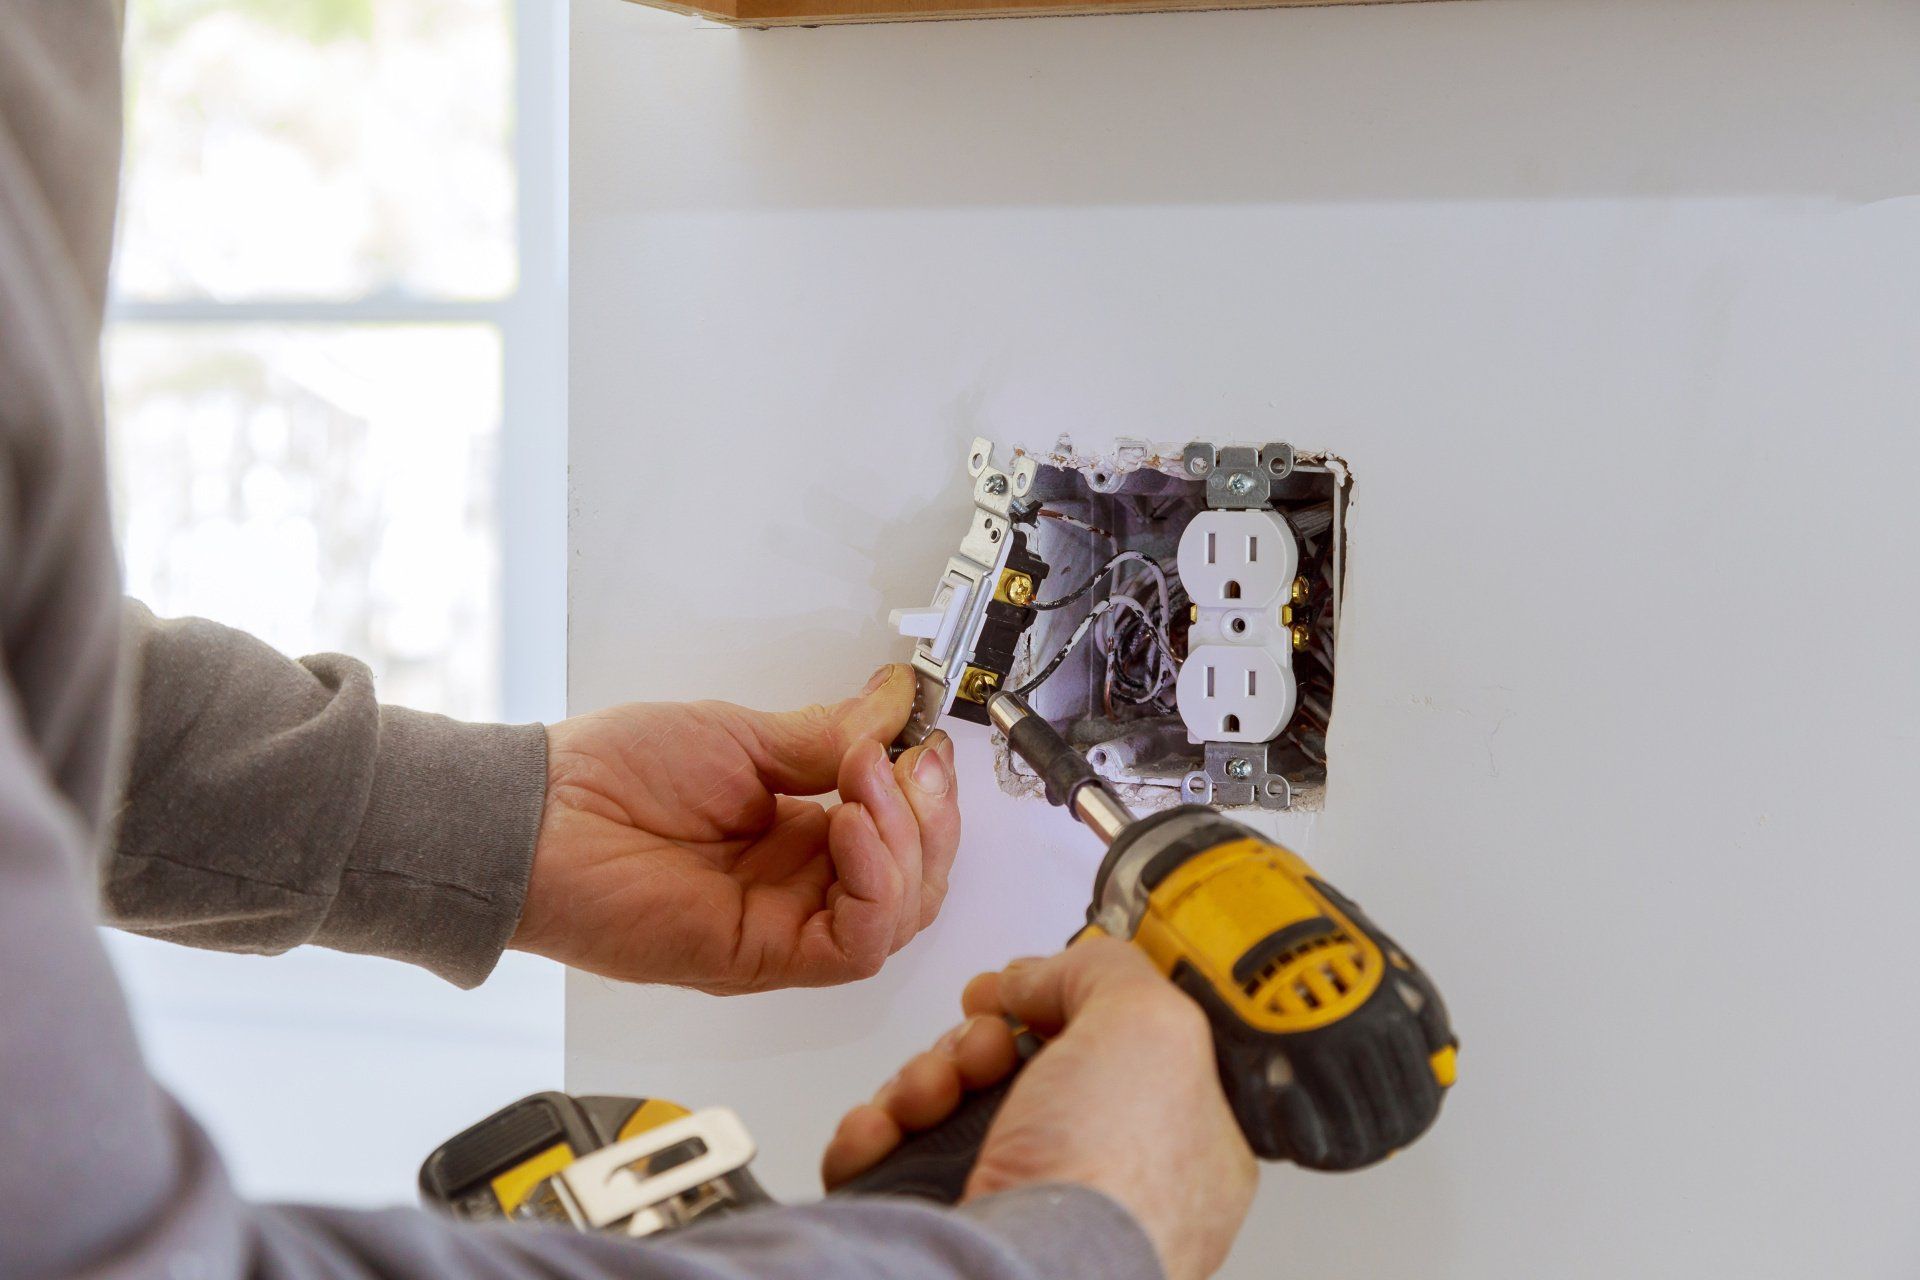
Electrical planning is easier when it happens before the layout is locked in. An electrician can walk the room, look at how the space will be used, and help plan outlet placement, switch locations, lighting, fan placement, dedicated circuits, and panel capacity before the walls close. This helps the remodel move in a cleaner order because rough-in work happens before insulation, drywall, cabinets, and finished surfaces.
Remodel electrical work in Massachusetts is permitted and inspected through the local Inspector of Wires. The Massachusetts Electrical Code, 527 CMR 12.00, sets the framework, and each town handles its own inspection process. Belchertown, Amherst, and Northampton each have separate local offices, so having a licensed electrician manage the process helps keep the project organized.
B-Town Electric brings more than 40 years of experience across the Pioneer Valley and is licensed and insured. Work that is planned early and completed properly is easier to inspect, easier to document, and easier to stand behind later during resale or insurance questions. For larger remodels, additions, or spaces being built from scratch, B-Town also provides new construction electrical services.
Common Questions About Remodel Electrical Work
Will my remodel need an electrical panel upgrade?
Not always. It depends on your current panel, available capacity, and what the remodel is adding. Kitchens, garages, larger appliance loads, workshops, and future EV wiring are common reasons to review panel capacity.
When during a remodel should the electrician come in?
Bring the electrician in early, before walls, cabinets, tile, or drywall are finalized. That is when outlet placement, lighting layout, fans, switches, and circuits can be planned cleanly.
Can I keep the existing wiring in an older home?
Sometimes. Existing wiring may be usable if it is safe, properly grounded where needed, and fits the new layout. A licensed electrician can inspect it and explain what can stay and what should be updated.
Plan the Electrical Work Before the Walls Close
The rooms homeowners enjoy the most are usually the ones where electrical planning happened alongside the finishes. Good lighting, useful outlet placement, the right circuits, and future-ready planning can make a remodeled room easier to live in every day.
B-Town Electric helps homeowners across Hampden County, Hampshire County, and Franklin County plan electrical upgrades before the room is finished. If you are remodeling a bathroom, kitchen, office, garage, or another space, request a free estimate before the project starts.
Questions? Contact our main office
Schedule a Free Quote. Submit a free quote request online